Description
Hospital Sign Printing for Clear Healthcare Wayfinding
A Hospital Sign helps patients, visitors and healthcare staff identify departments, locate rooms and navigate medical facilities more confidently. Ad Print Advertising LLC provides custom signage solutions for hospitals, clinics, diagnostic centres and other healthcare environments, with designs planned around clear wording, readable layouts and the visual identity of each facility.
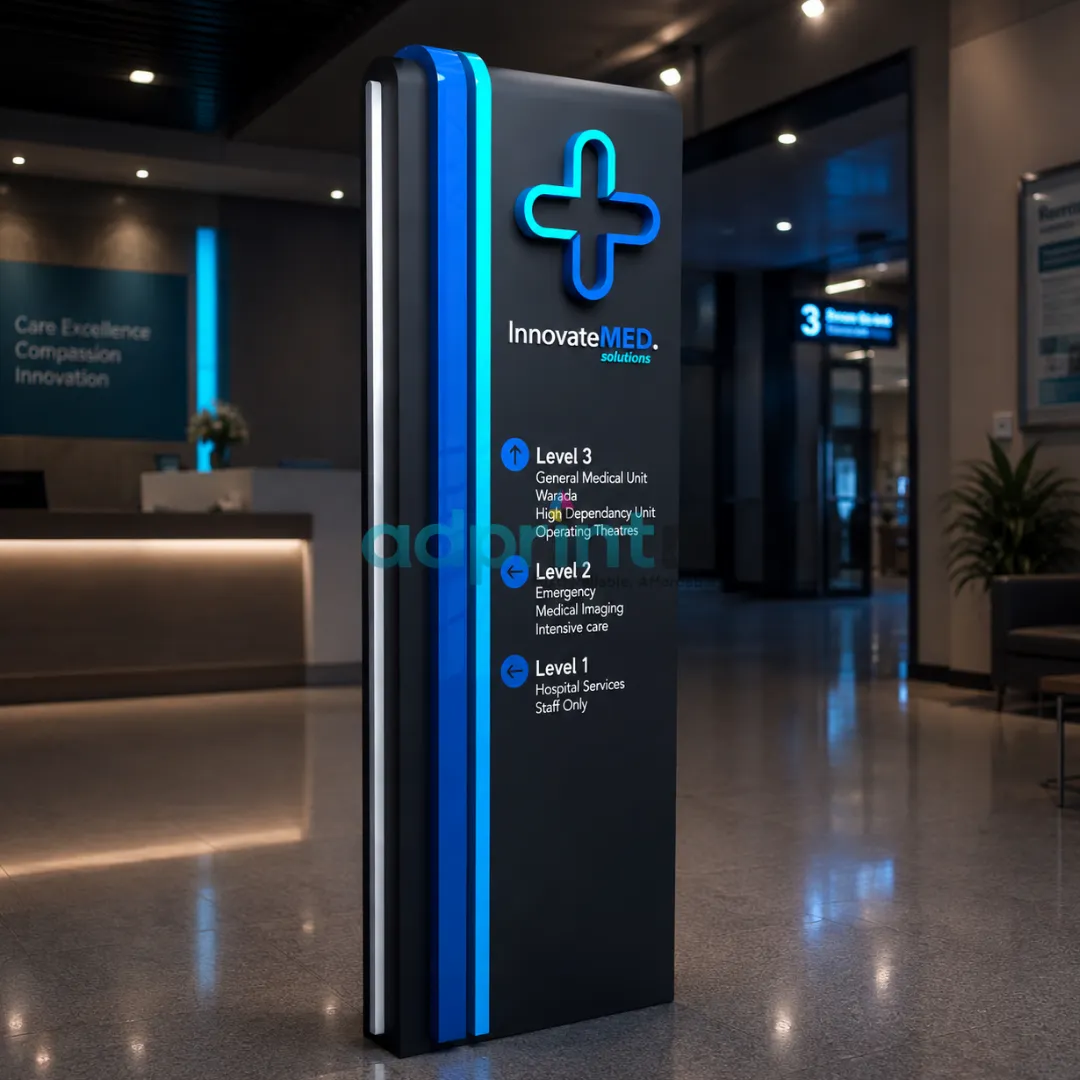
Healthcare environments need signage that is easy to understand at a glance. From reception identification and department labels to corridor directions and room numbers, each sign should communicate its purpose without unnecessary visual clutter. The right Hospital Sign design can support smoother visitor movement, reduce confusion and create a more organised experience throughout the facility.
Key Features and Benefits
- Clear identification: Label departments, consultation rooms, reception areas, laboratories and other approved destinations.
- Readable layouts: Use legible typography, suitable text sizes and strong contrast between lettering and background.
- Consistent facility branding: Coordinate colours, logos, typography and sign styles across different areas of the building.
- Flexible design options: Plan wall-mounted panels, door signs, directional signs and directory boards according to the project scope.
- Multilingual information: Arrange Arabic and English wording where required, using text approved by the healthcare facility.
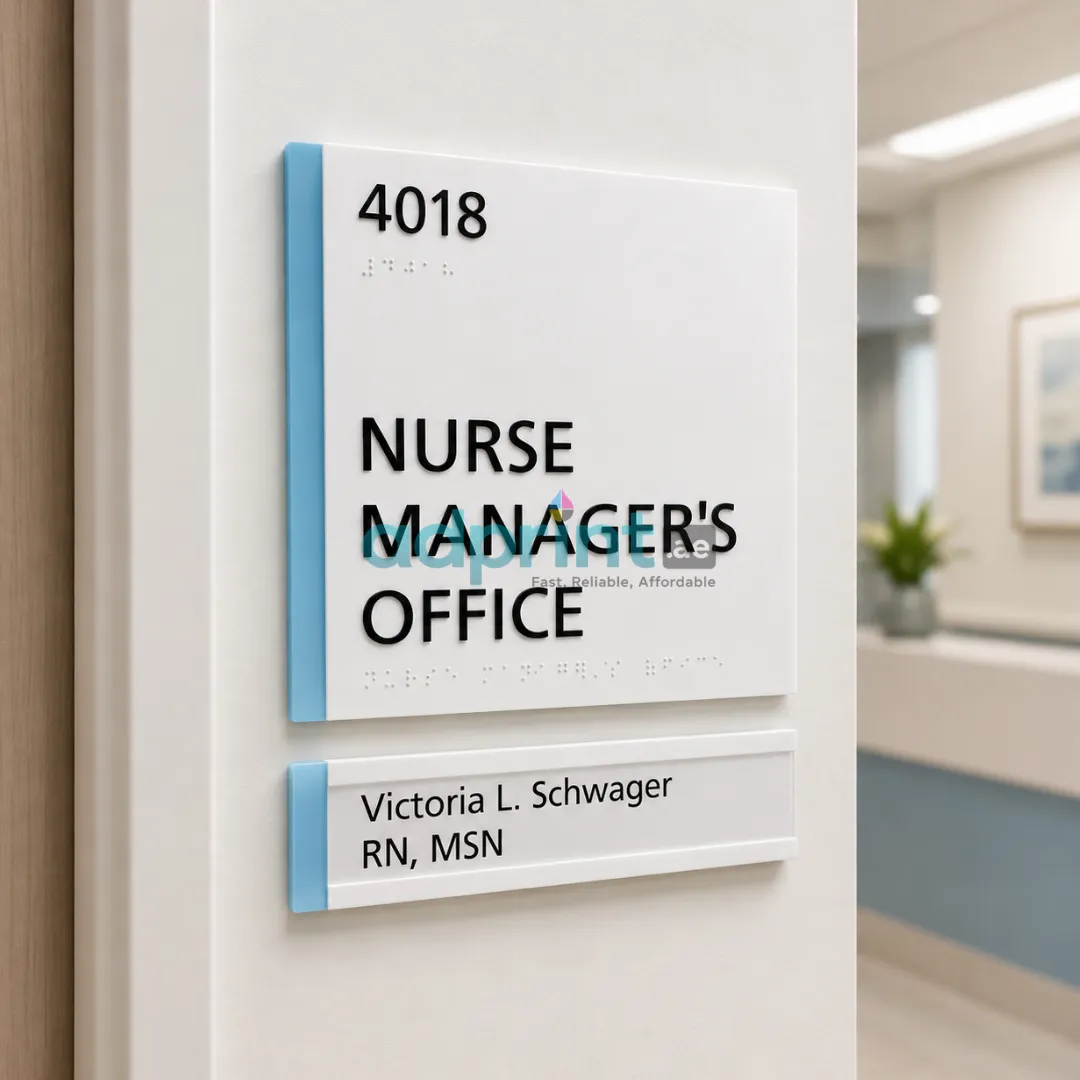
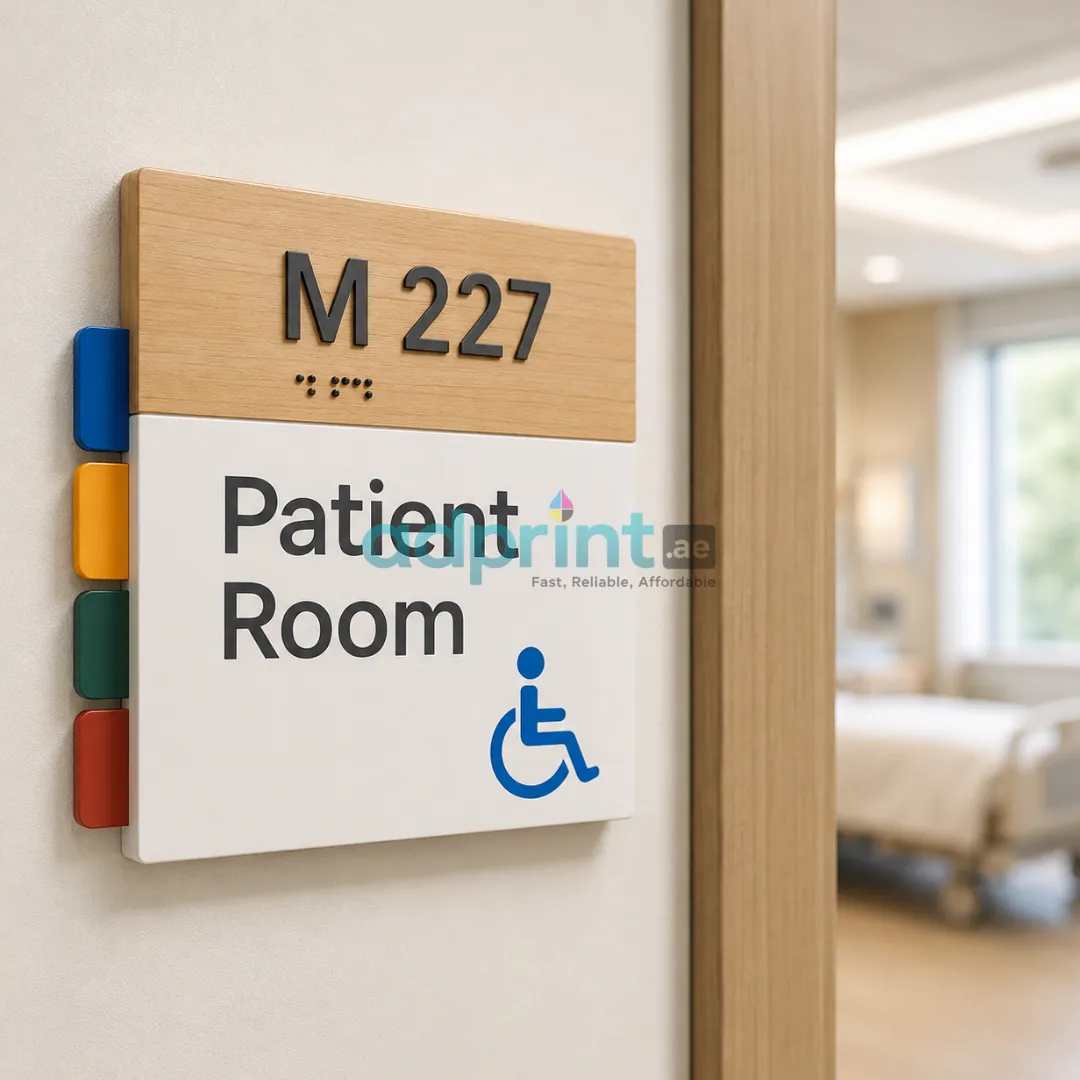
- Accessible design planning: Allow for required tactile characters, Braille, pictograms, mounting positions and contrast where specified by the project standards.
- Scalable signage packages: Keep the appearance consistent across a single clinic, multiple departments or a larger healthcare campus.
Hospital Sign Applications
Different areas of a healthcare facility need different types of identification and direction. The sign schedule should reflect the building layout, patient journey, staff workflows and the wording approved by facility management.
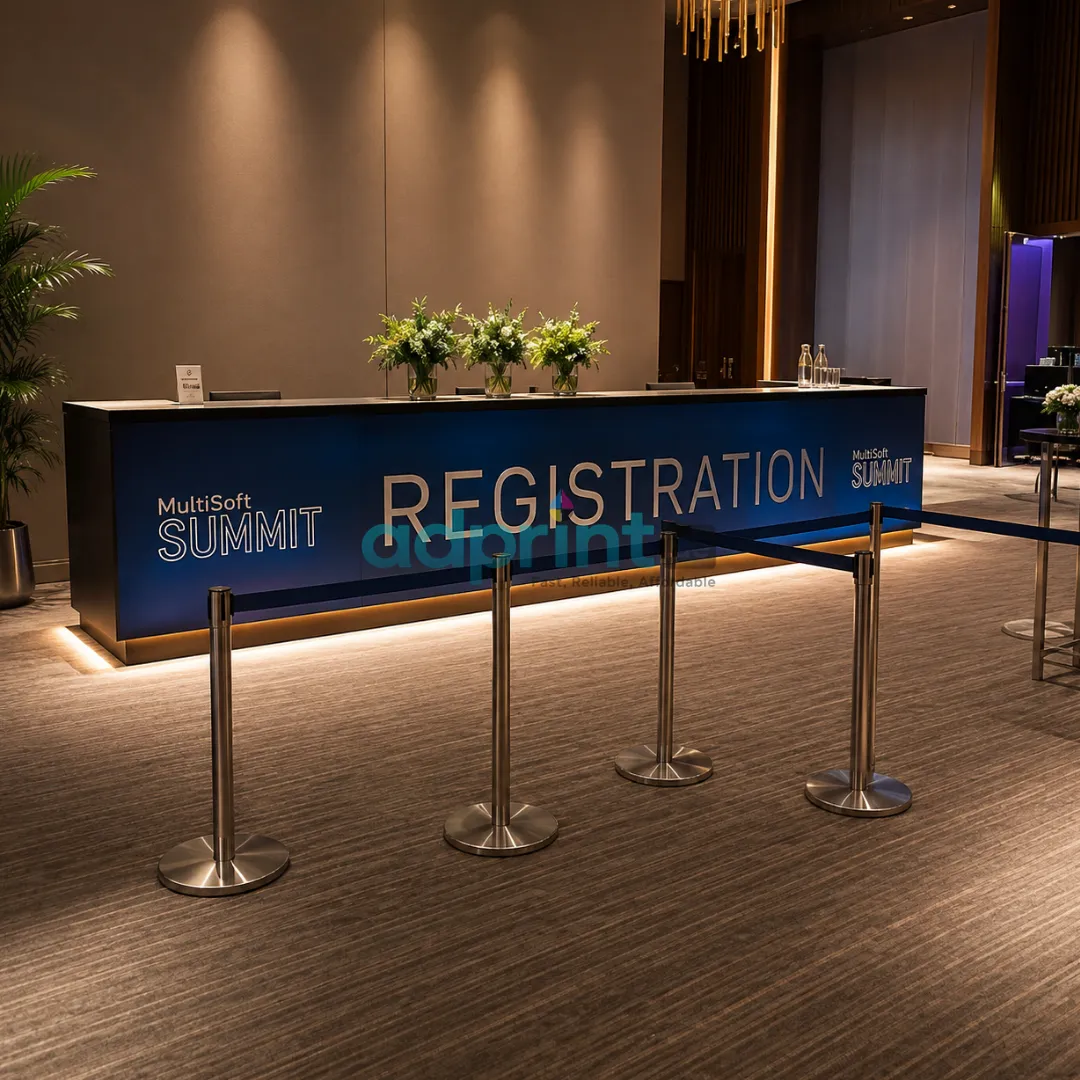
- Reception and registration: Identify the main reception, registration desk, information counter and visitor assistance point.
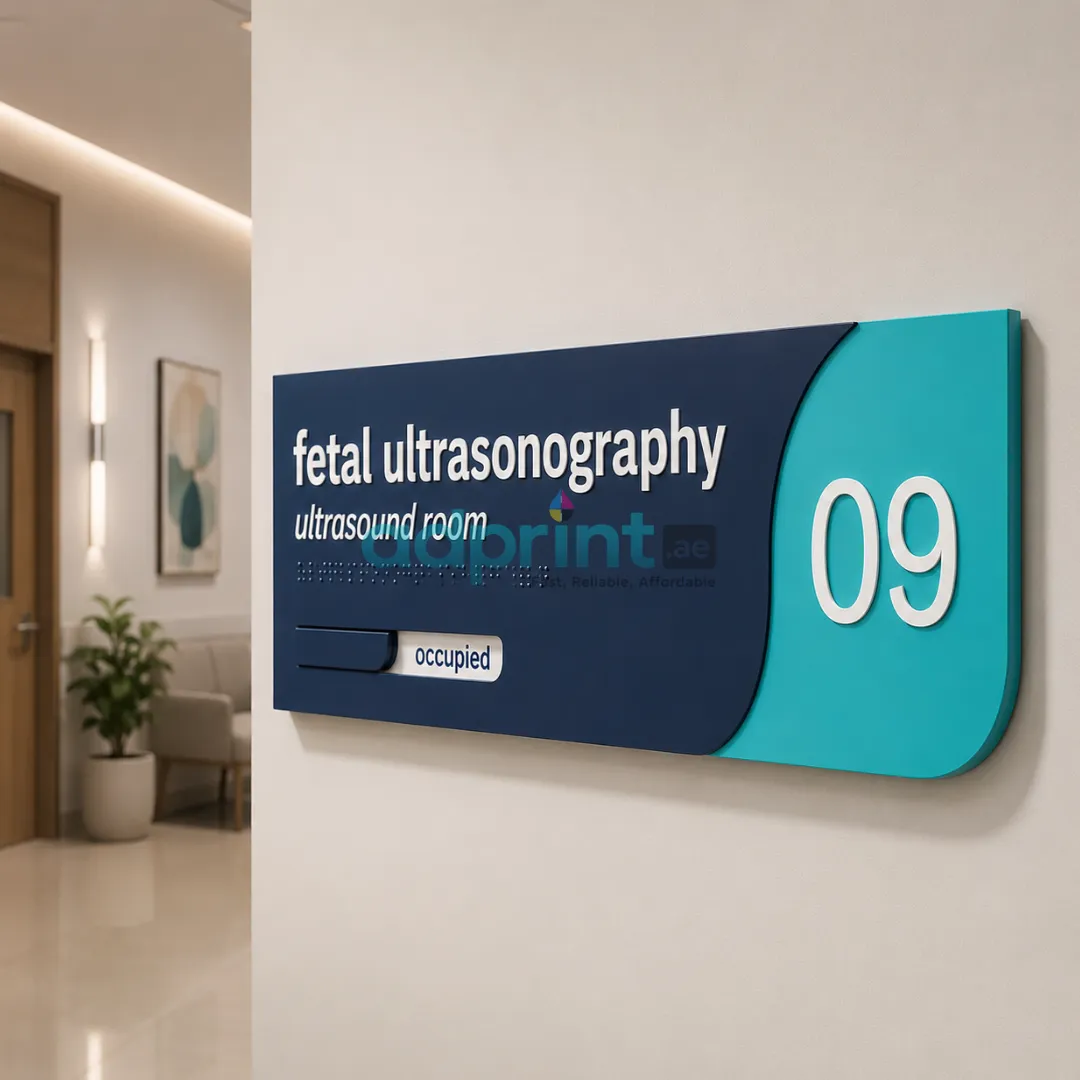
- Department identification: Mark approved department names, including outpatient services, radiology, pharmacy and laboratory areas.
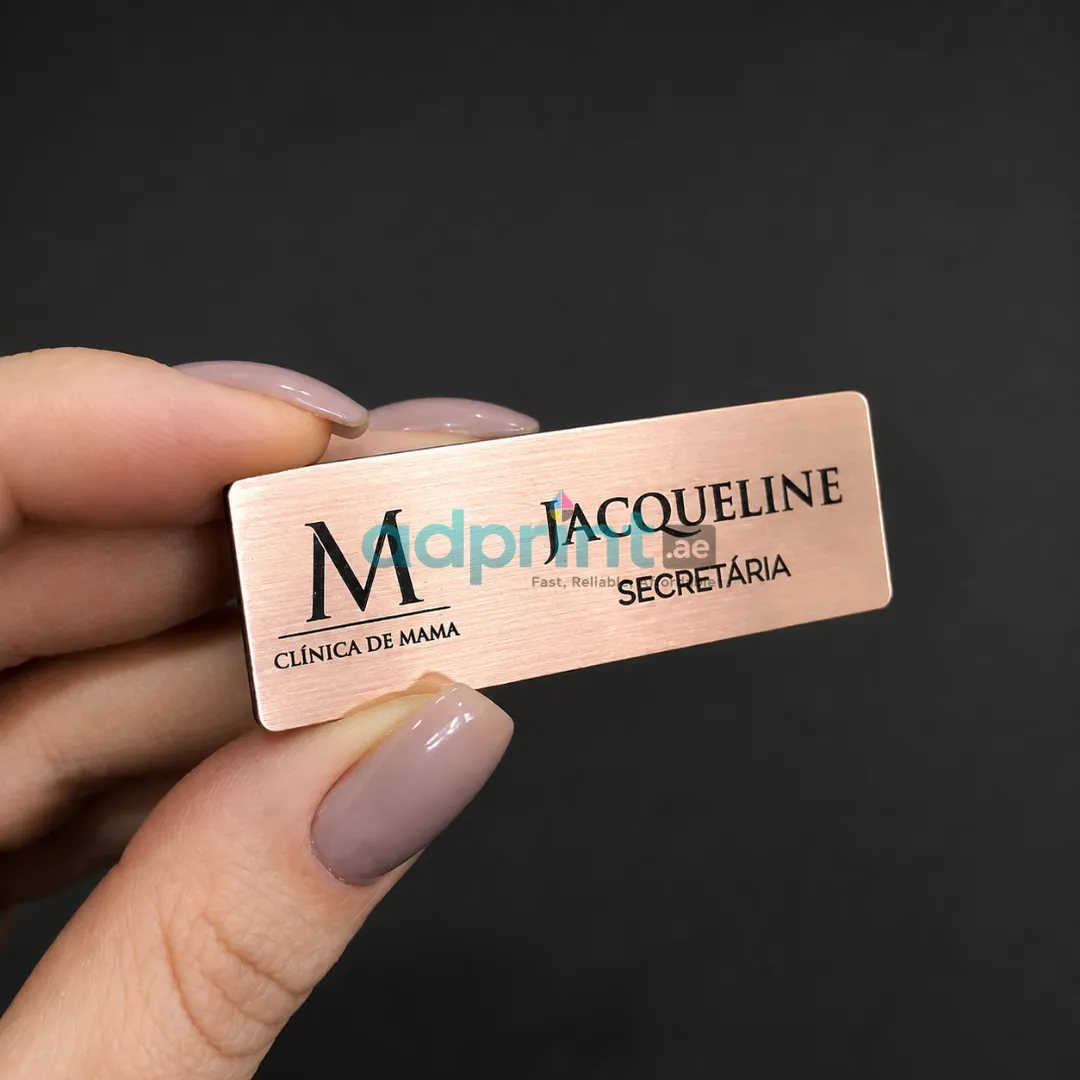
- Room and door signs: Identify consultation rooms, examination rooms, staff offices and other designated spaces.
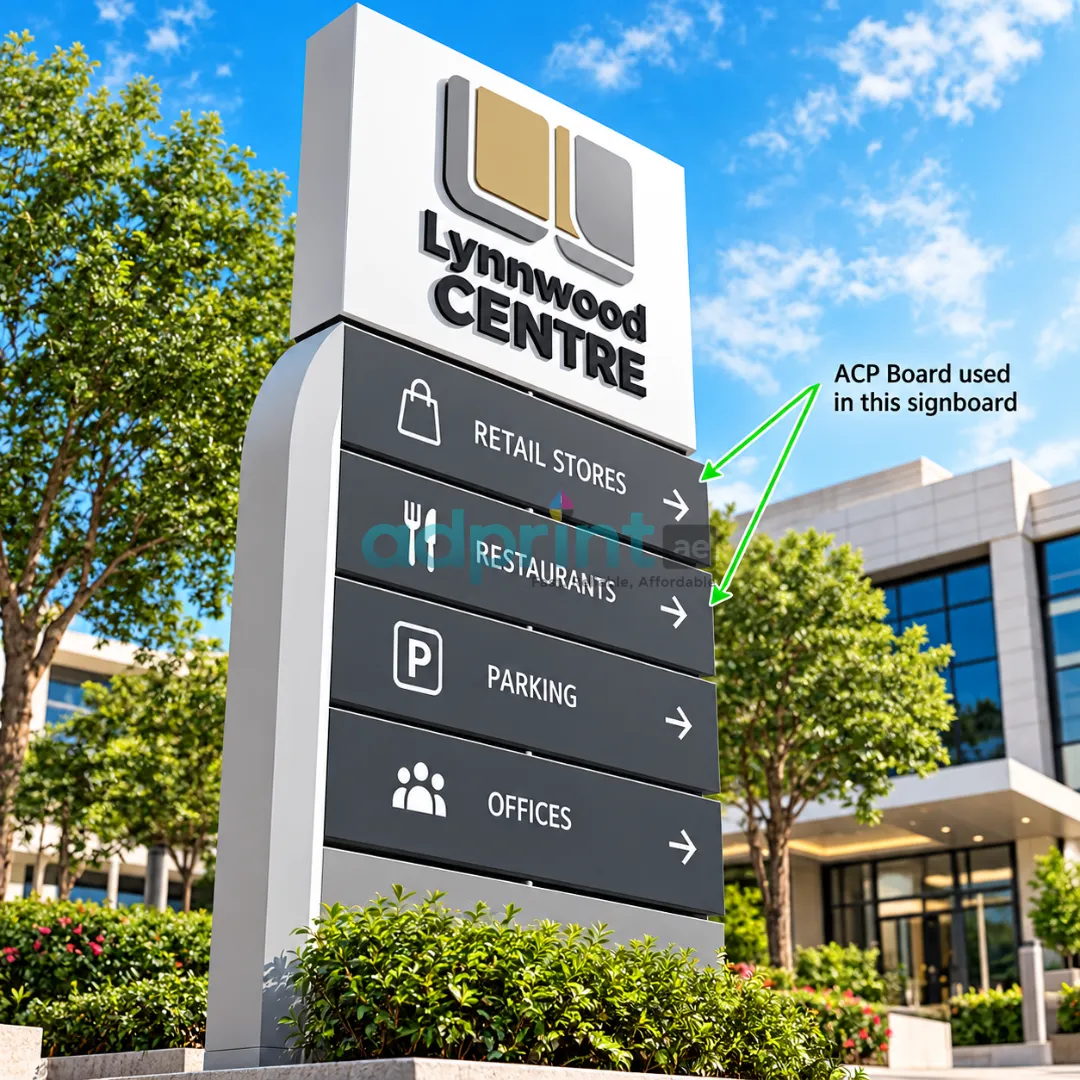
- Directional signage: Guide visitors towards lifts, staircases, waiting areas, departments and facility exits.
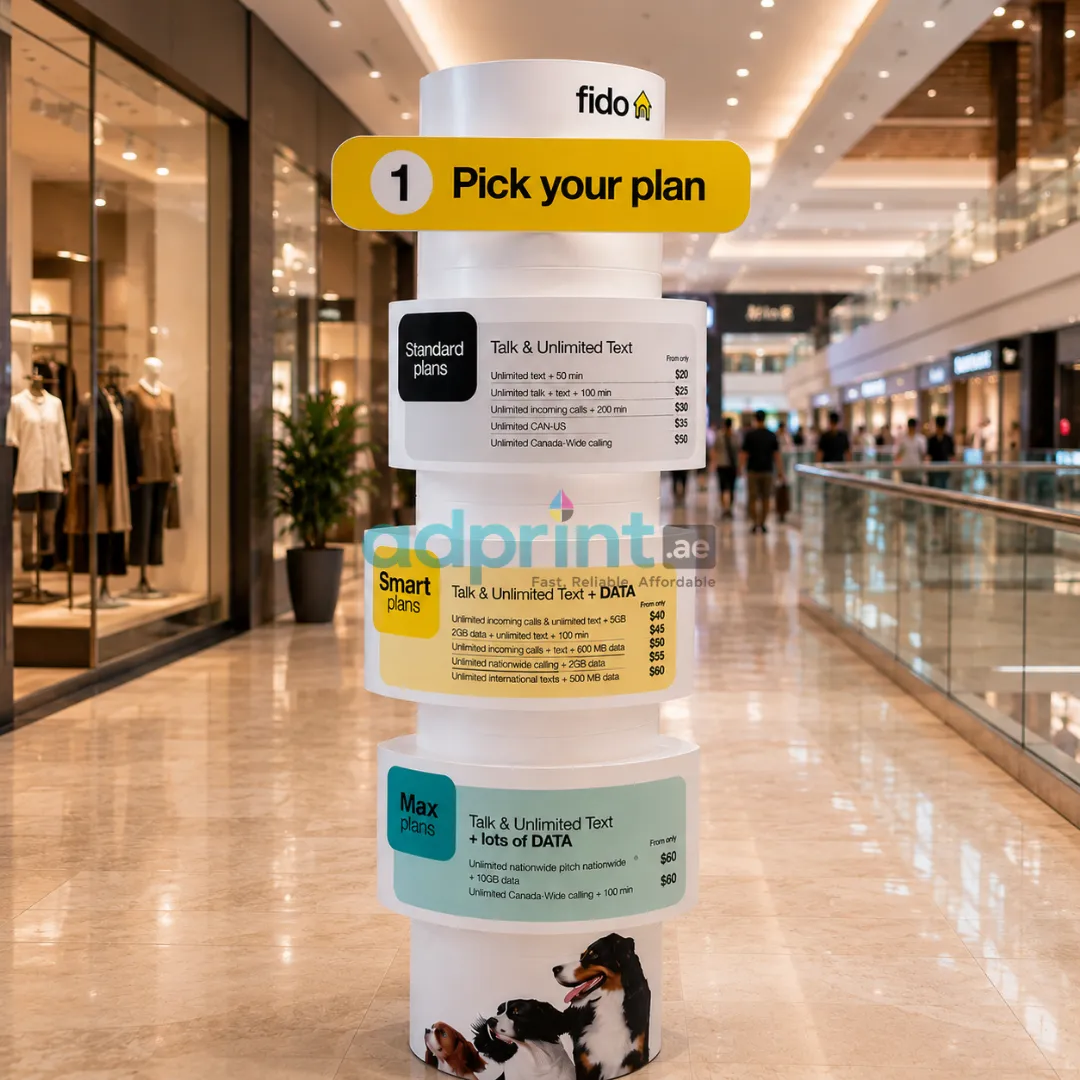
- Directory boards: Display floor information, department locations and other approved navigation details.
- Restricted-area notices: Identify staff-only or authorised-access areas using wording supplied by the facility.
- External identification: Help visitors recognise the correct building entrance or healthcare facility, subject to applicable approval requirements.
Materials, Finishes and Design Options
The appropriate material depends on the sign location, required appearance, cleaning routine, expected service life and available mounting surface. Ad Print Advertising LLC can review the project brief and recommend a suitable signage approach for the requested application.
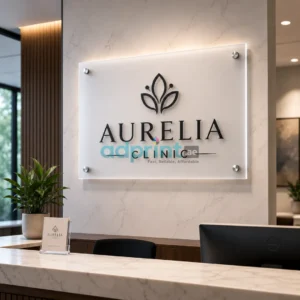
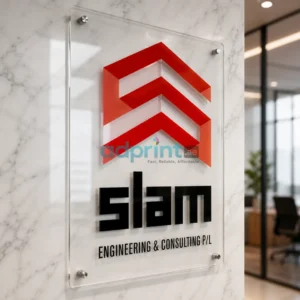
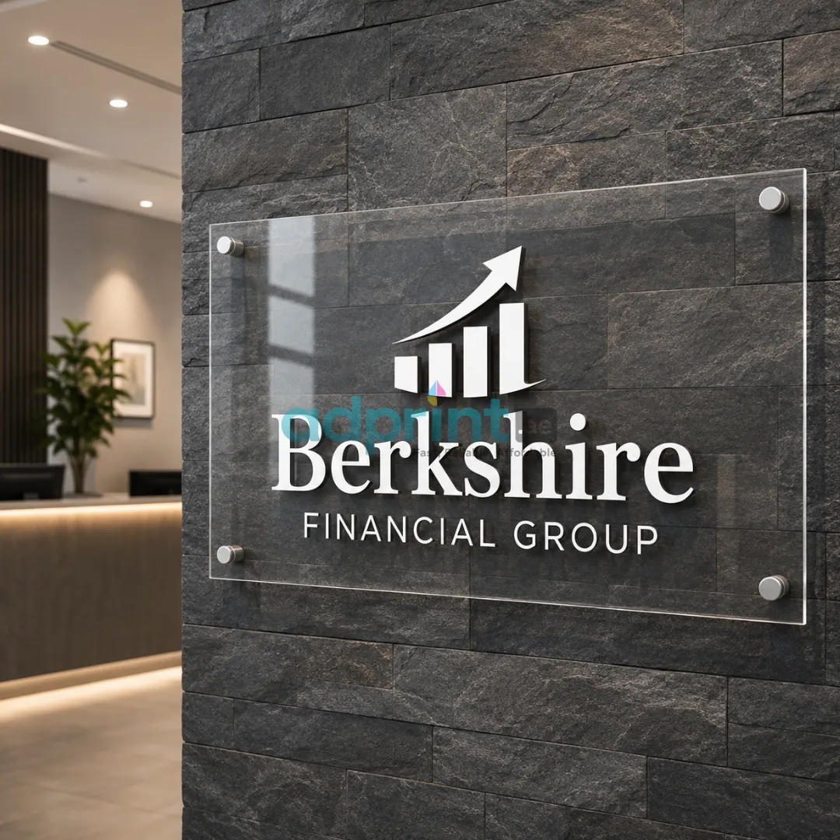
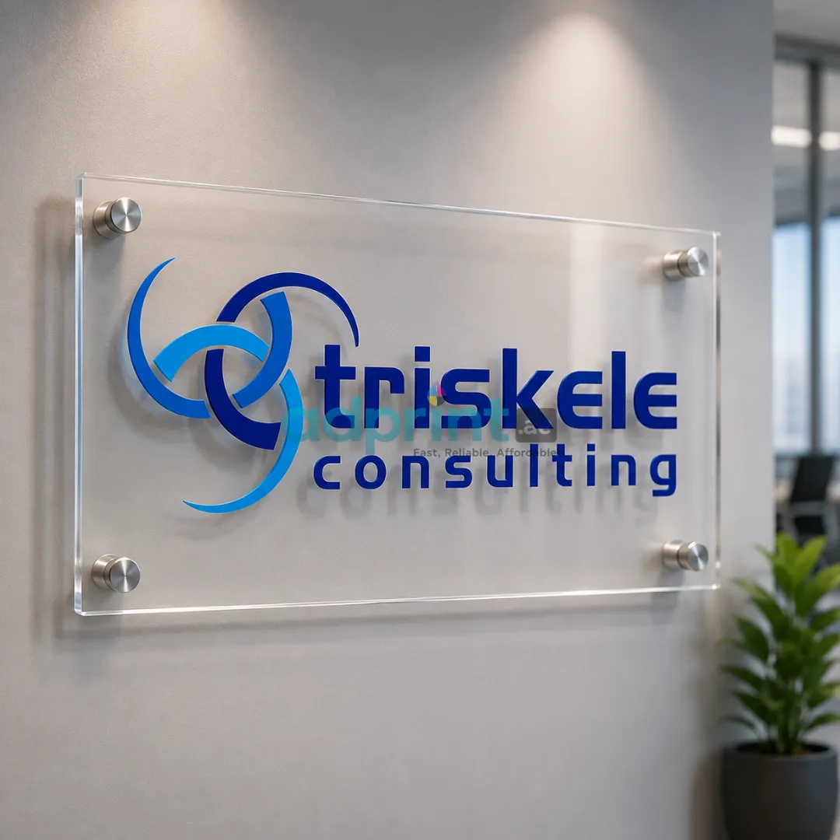
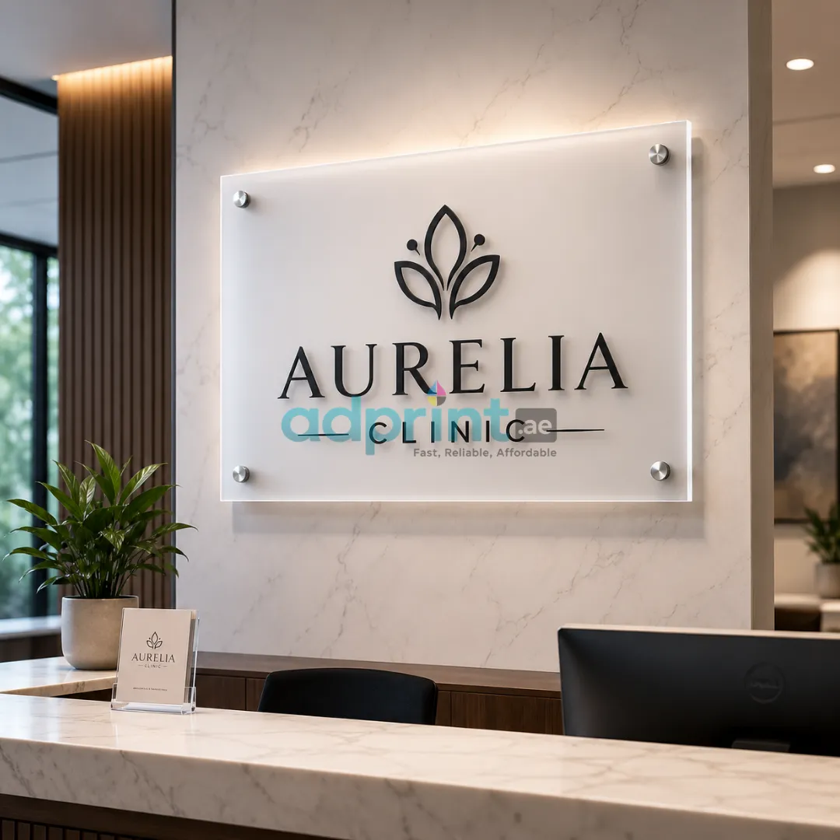
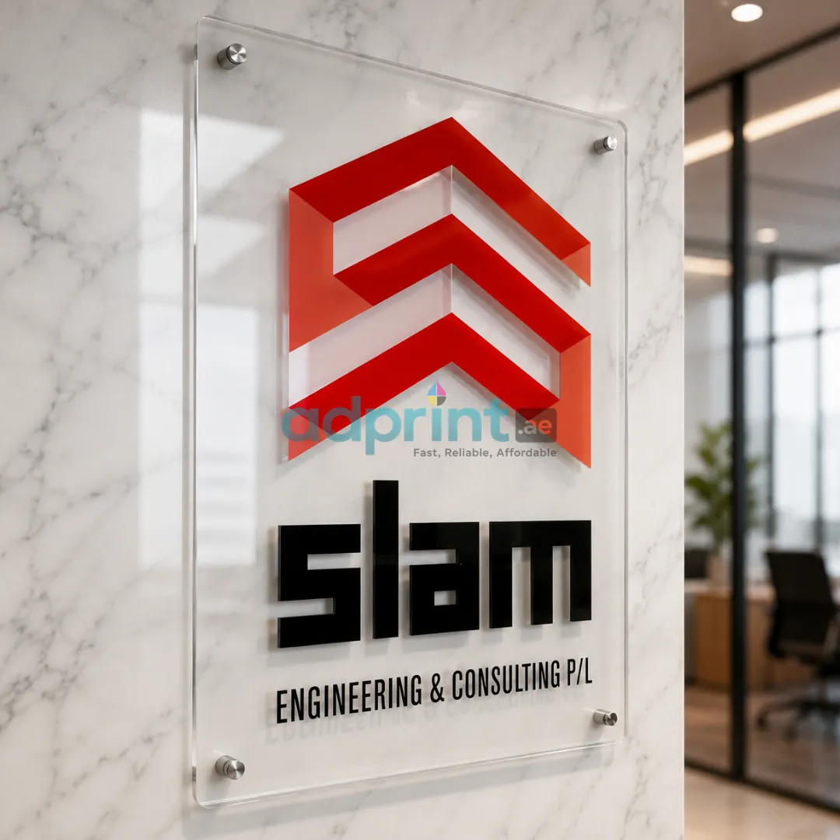
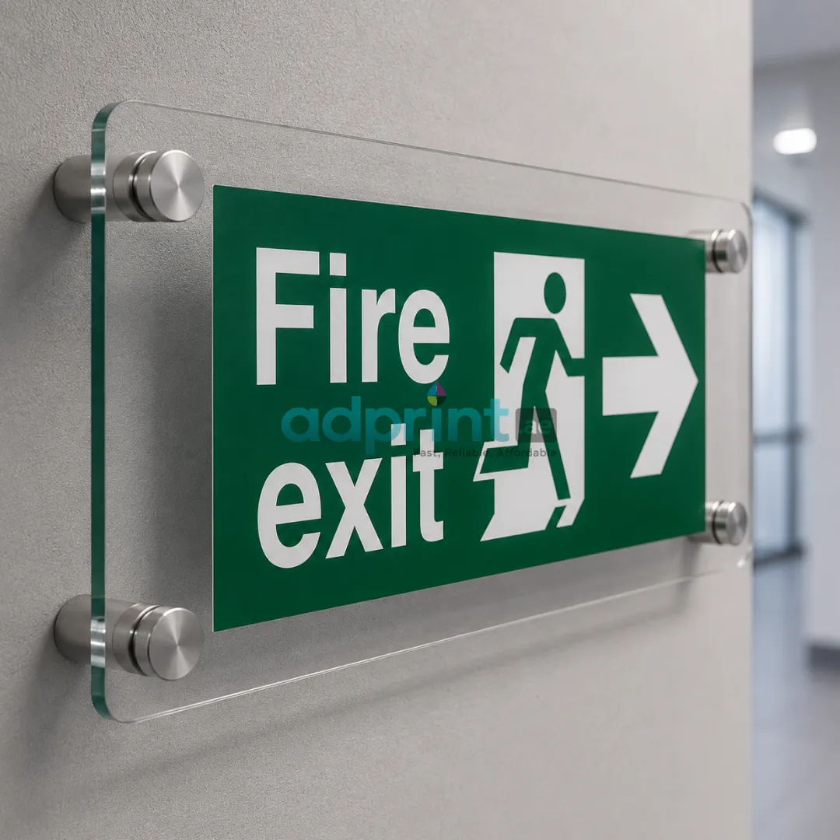
- Acrylic panels: Suitable for clean, modern room identification and selected wall-mounted applications.
- Printed panels: Useful for displaying department names, arrows, symbols and other approved information.
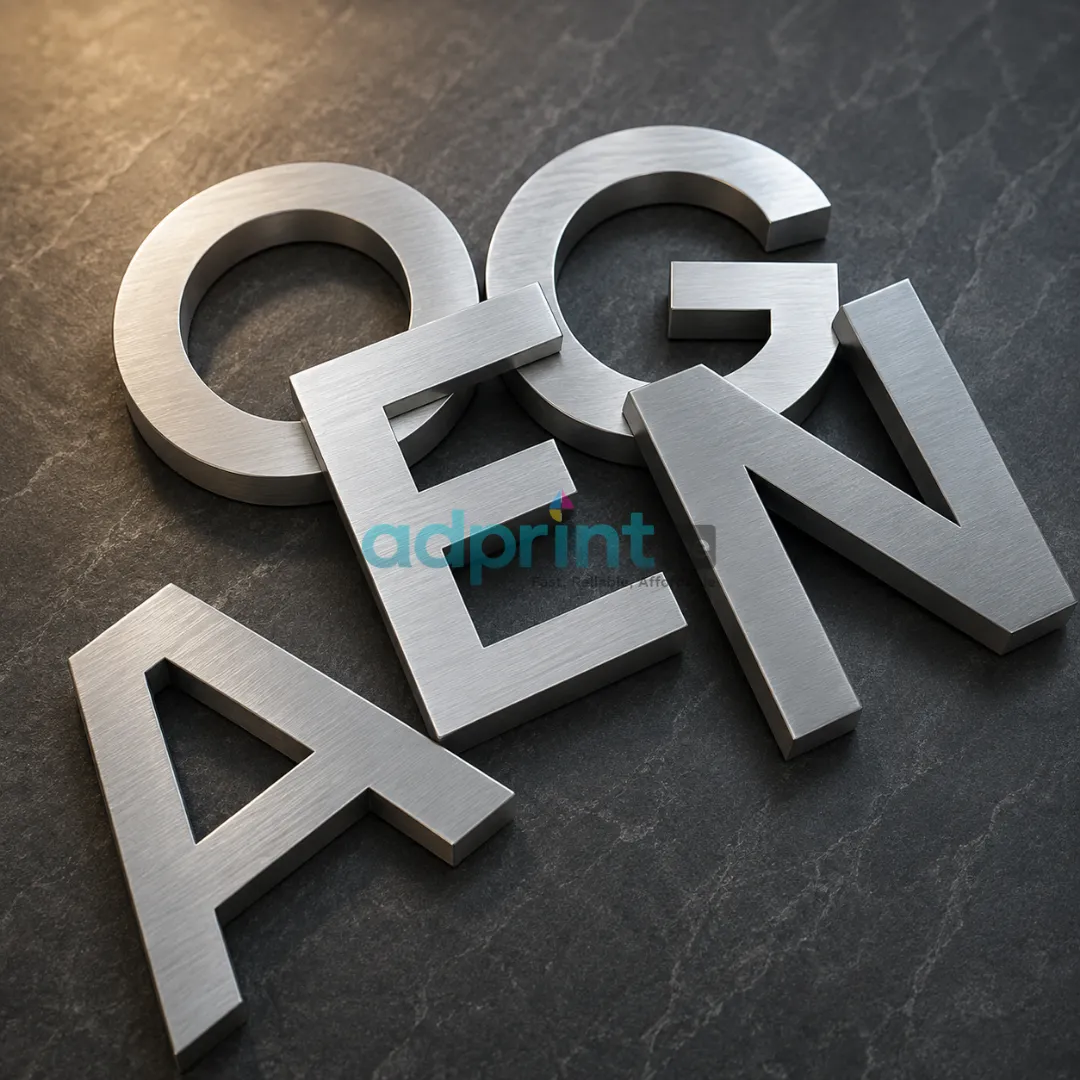
- Metal finishes: Consider aluminium or stainless-steel options where the specification calls for a more durable or premium appearance.
- Vinyl lettering and graphics: Can be used on compatible surfaces for selected labels, glass graphics and directional information.
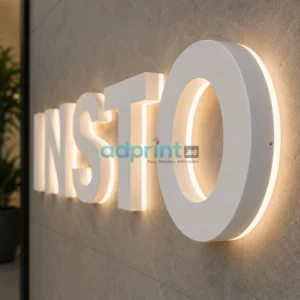
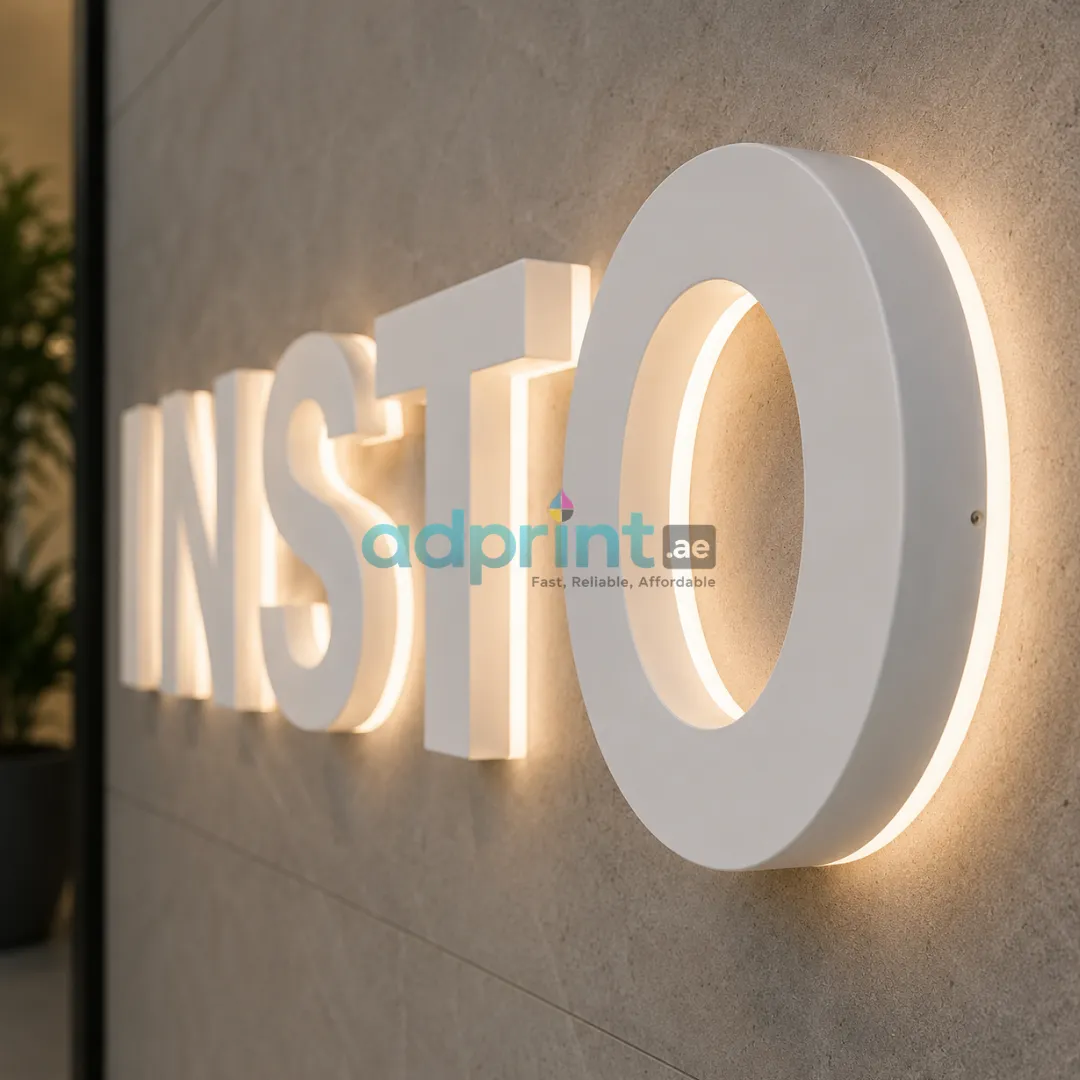
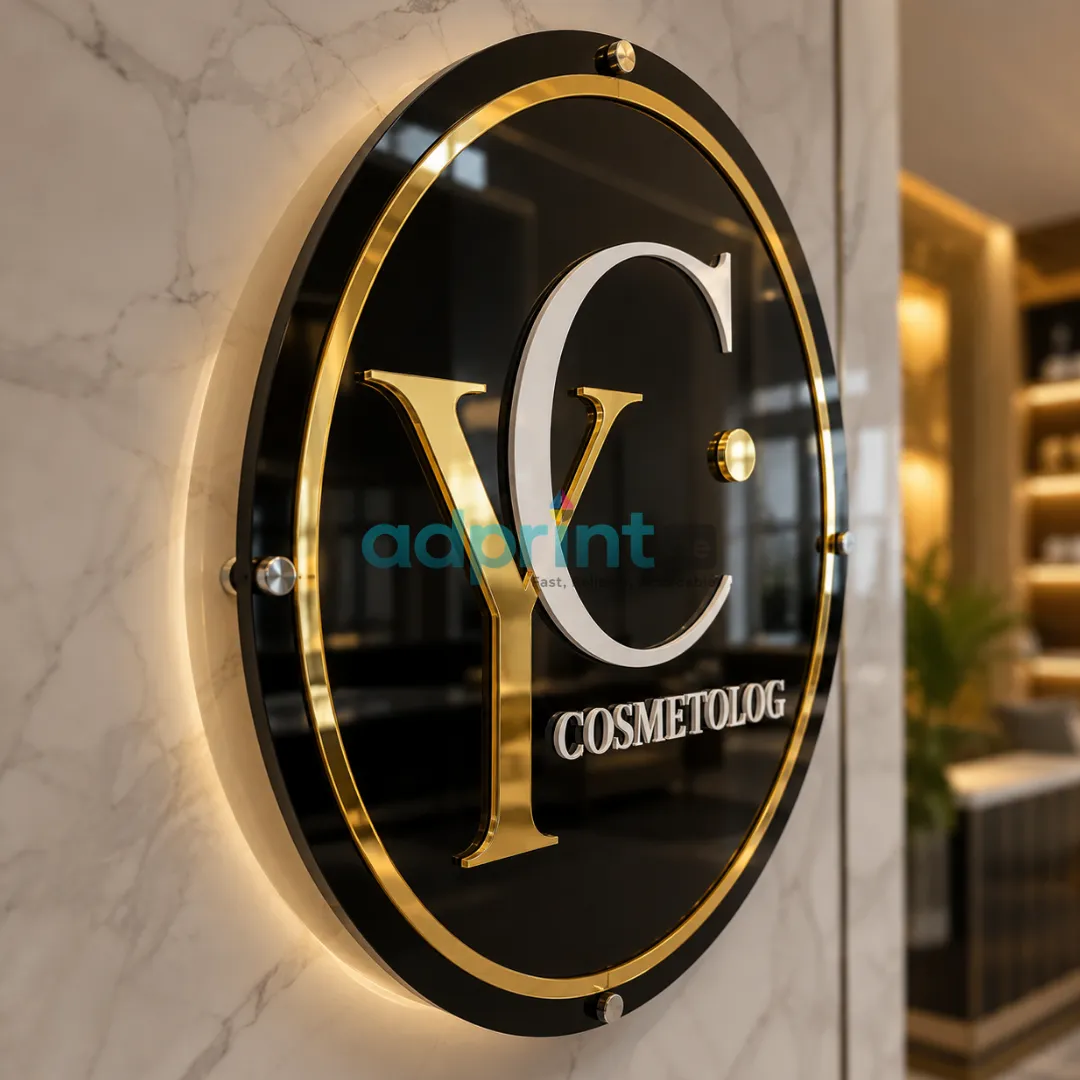
- Illuminated signage: May be considered for reception identification or other locations where lighting is part of the approved design.
- Replaceable inserts: May be useful where department names or room assignments are likely to change.
Material suitability must be assessed for the actual environment. Healthcare facilities should confirm cleaning chemicals, disinfection methods, surface compatibility and maintenance requirements before approving a material. Do not assume that a material or finish is antimicrobial or compatible with every cleaning product unless its properties have been verified.
Planning for Accessible and Compliant Healthcare Signage
Healthcare signage should be planned with the facility’s responsible team and the applicable project requirements. Depending on the sign type and location, considerations may include text contrast, reading distance, bilingual wording, recognised pictograms, tactile lettering, Braille and mounting height.
For projects in Dubai, review the relevant Dubai Health Authority healthcare-facility guidance and applicable accessibility requirements before approving the sign schedule. The DHA’s published signage guidance highlights readable typography, contrast, pictograms and accessible signage considerations. Requirements can differ according to the application, so the facility’s project team should confirm the standards that apply to each sign.
Artwork, translations, room names, directional arrows and restricted-area messages should be approved by the authorised healthcare representative before production. Where external building identification or other regulated advertising is involved, confirm the relevant authority and property approvals before installation.
Why Choose Ad Print Advertising?
Ad Print Advertising supports businesses and organisations with custom advertising and signage requirements. For healthcare projects, a well-prepared brief helps align the sign design with the facility layout and intended use.
- Custom artwork: Plan sign layouts around supplied logos, brand guidelines and approved wording.
- Consistent visual identity: Coordinate department signs, room labels and directories across the facility.
- Application-based recommendations: Select options according to the location, viewing distance and desired finish.
- Project-based quantities: Prepare a signage schedule for individual signs or larger coordinated orders.
- Clear quotation scope: Review sign dimensions, quantities, materials, finishes and installation needs before final pricing.
Our aim is to provide signage that communicates information clearly and fits the operational requirements shared by the client. Final material selection, artwork and accessibility details should be approved by the facility’s authorised team.
Industries We Serve
- Hospitals: Department identification, reception signs, room labels and visitor directions.
- Medical clinics: Consultation-room signs, waiting-area labels and internal navigation.
- Diagnostic centres: Laboratory, imaging and service-area identification based on approved room names.
- Dental practices: Reception, treatment-room and patient-direction signage.
- Specialist medical centres: Department directories and room identification for different services.
- Rehabilitation facilities: Directional and identification signage for treatment rooms and common areas.
- Healthcare groups: Coordinated signage packages across multiple branches or buildings.
Hospital Sign Accessibility and Design Guidelines
Hospital signage should be planned around readability, accessibility and clear patient wayfinding. Before production, confirm the required text size, contrast, bilingual wording, pictograms, tactile lettering and Braille with the healthcare facility’s project team. Refer to the official Dubai Health Authority Health Facility Guidelines for relevant healthcare signage and accessibility guidance. Requirements may vary by sign type and location.
Related Signage for Healthcare Facilities
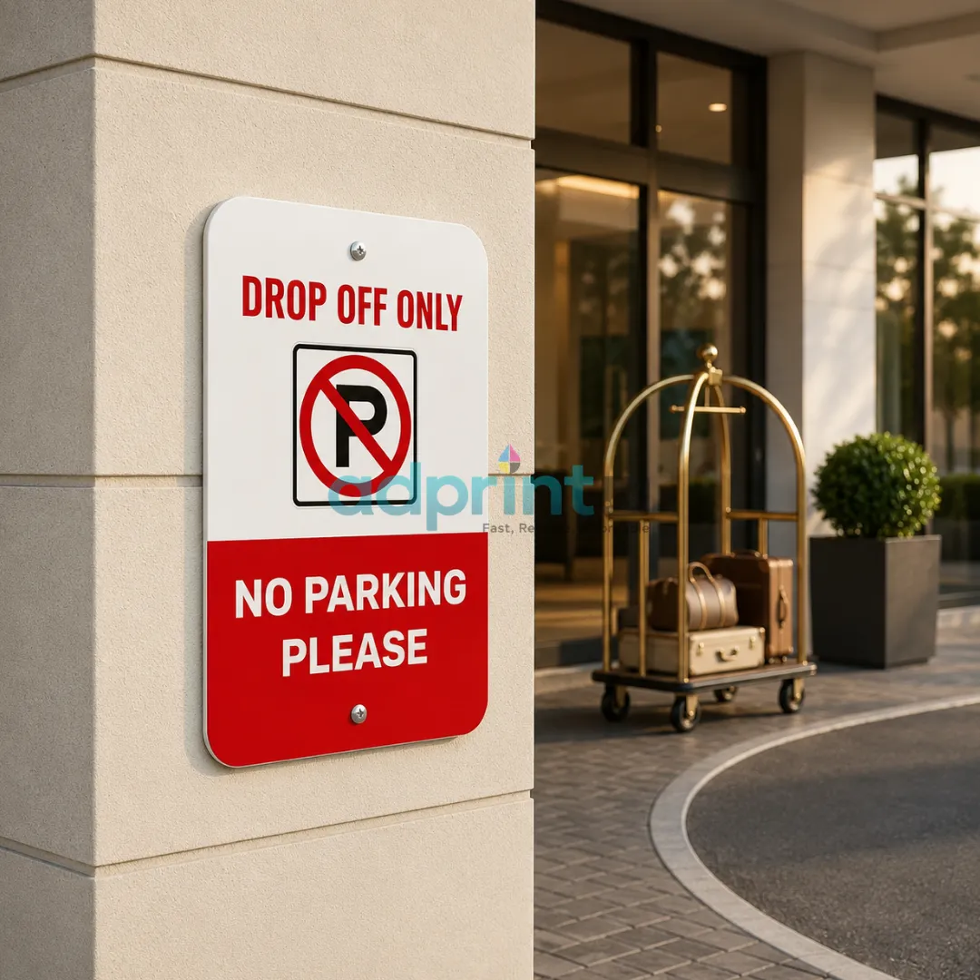
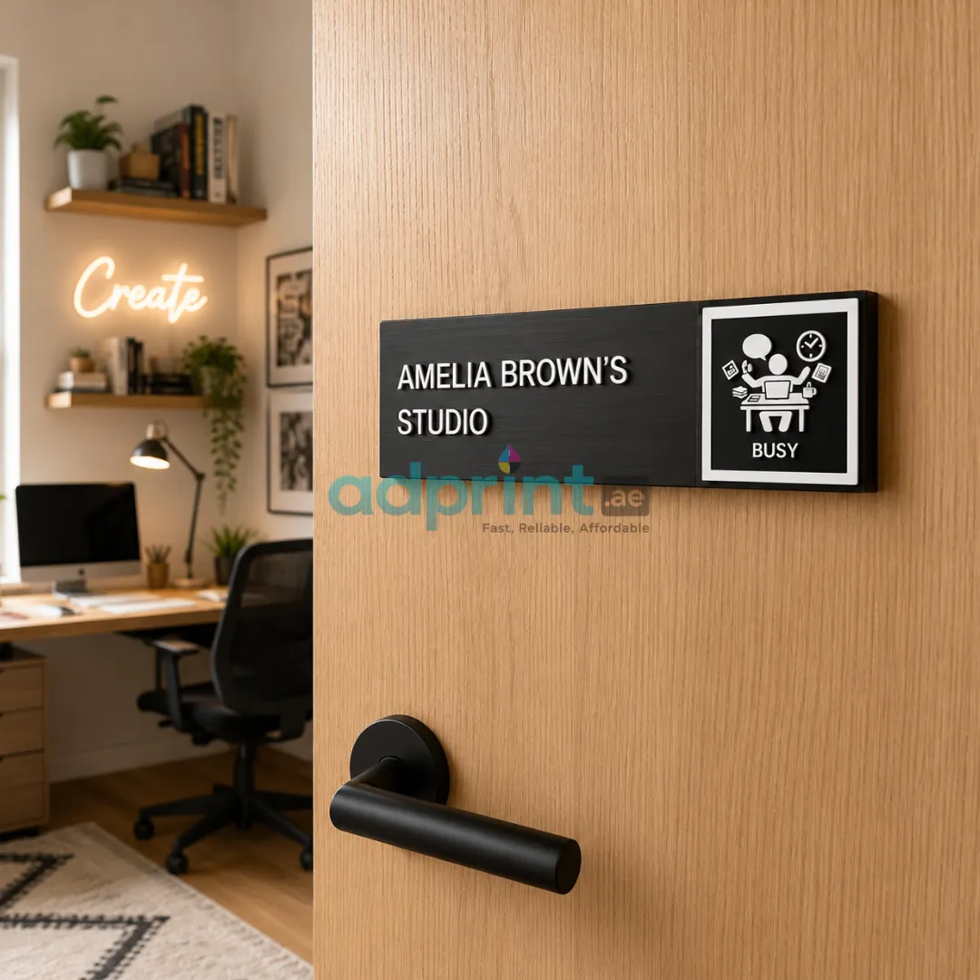
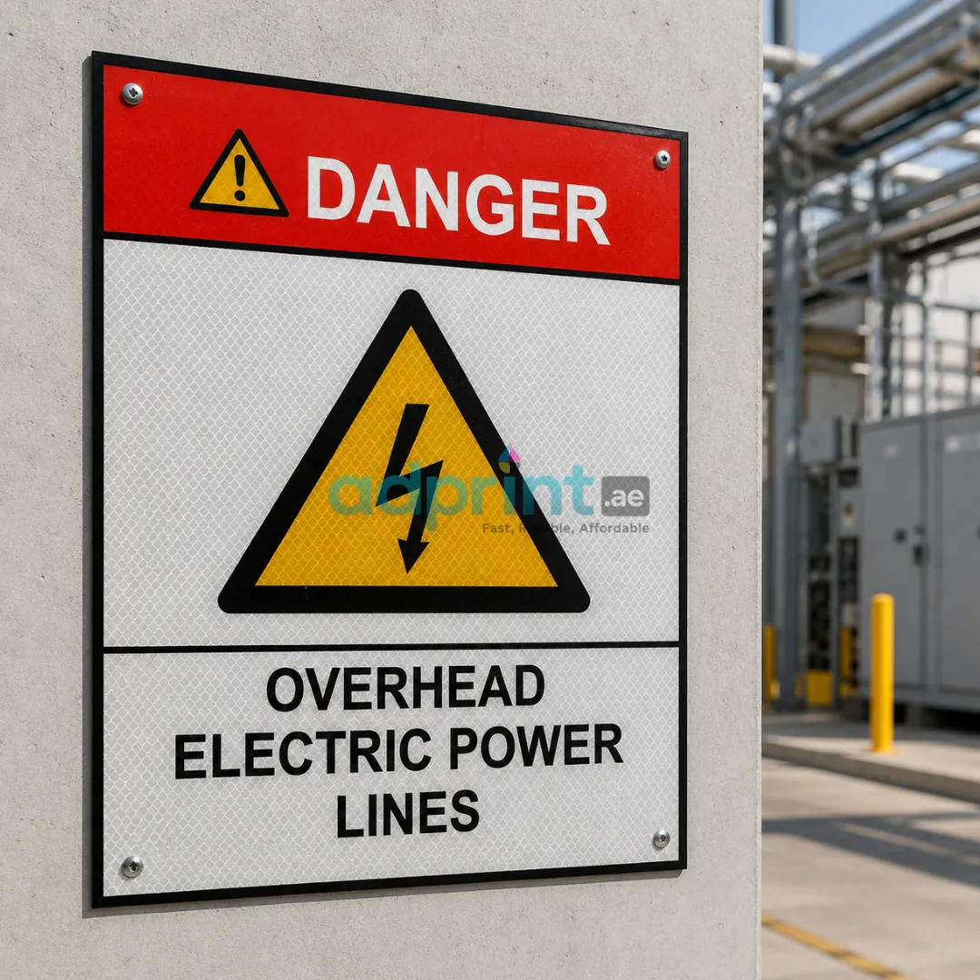
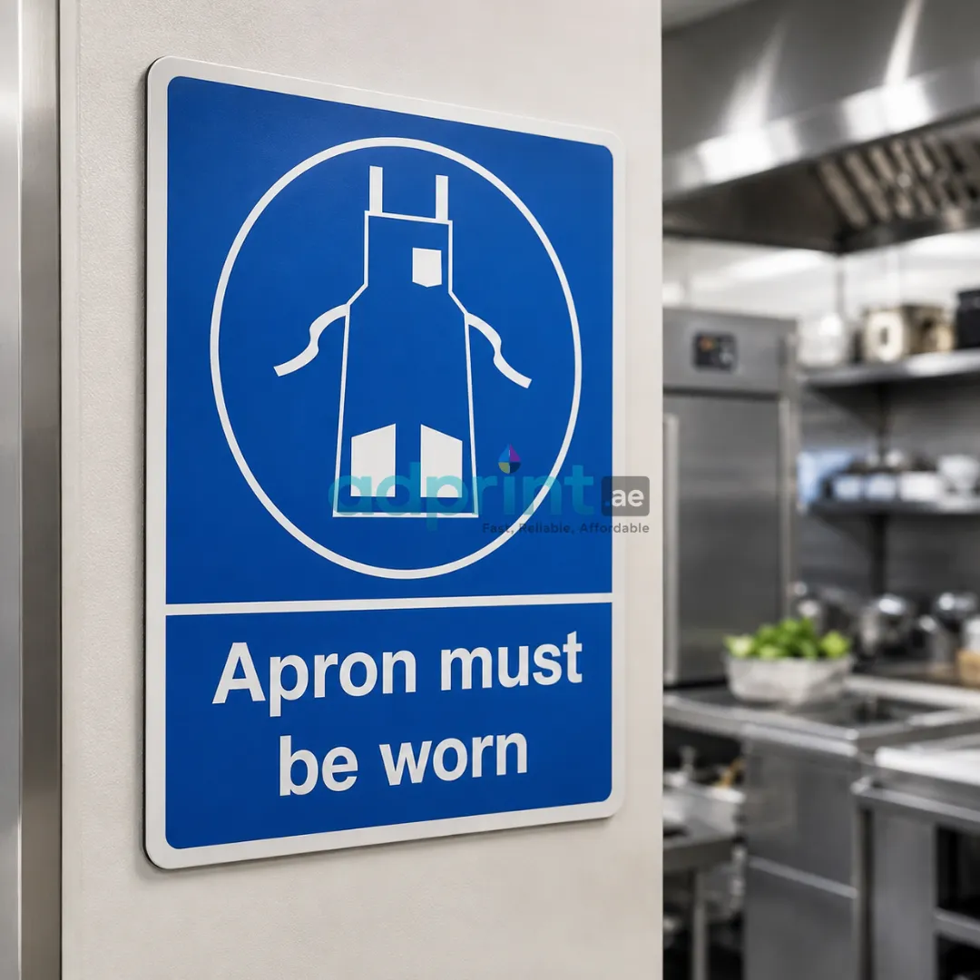
A complete wayfinding plan may combine a Hospital Sign with office sign such as office door sign, reception sign, wall-mounted signs and Warning Signs. Coordinating these elements helps maintain consistent terminology and visual hierarchy throughout the building.
Explore other signage and advertising solutions from Ad Print Advertising LLC. For a healthcare project, share the facility location, approved floor plan, sign schedule, quantities, approximate dimensions, preferred materials and installation requirements so the quotation can reflect the actual scope.
Request a Hospital Sign Quote
Planning a new healthcare facility, clinic renovation or signage replacement? Contact Ad Print Advertising LLC with your requirements for a custom Hospital Sign. Include the approved wording, language requirements, intended sign locations and any accessibility specification supplied by your project team. These details help determine the suitable sign types, materials and project budget.
Pricing depends on the final specifications and quantity. For larger healthcare facilities, a coordinated signage schedule is recommended before production so that department names, arrows, symbols and room numbers remain consistent throughout the project.